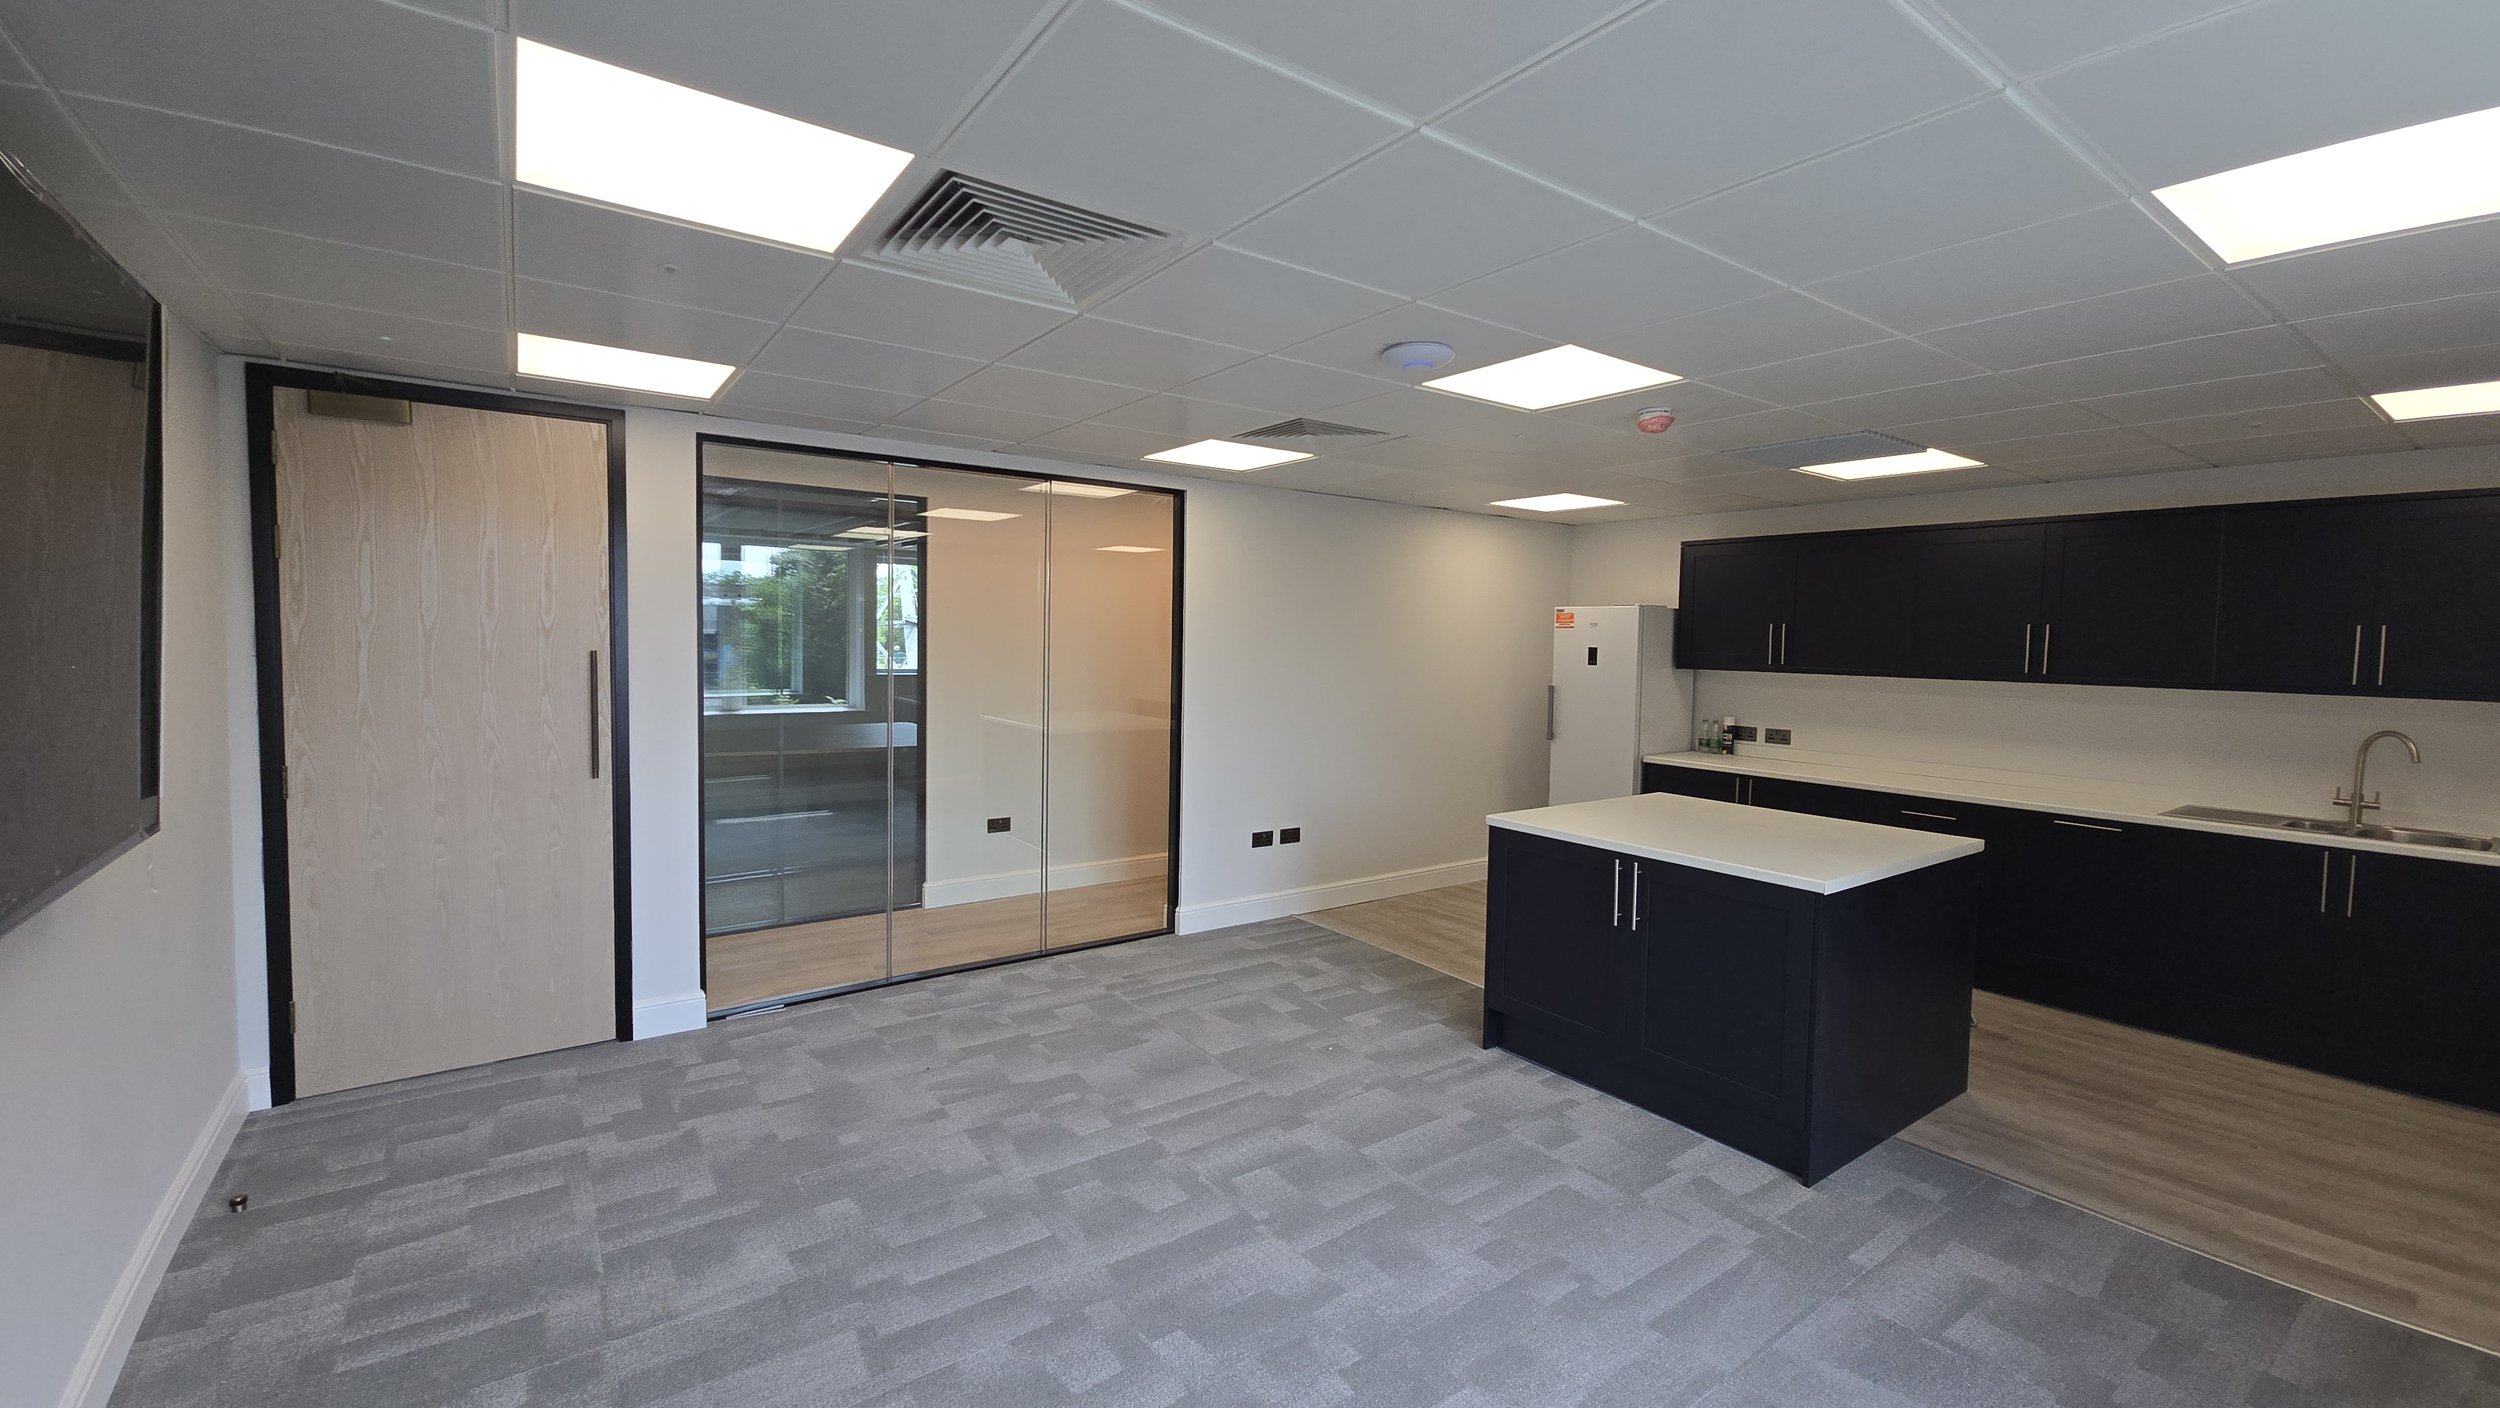
Henson House office space
This Cat B office refurbishment comprises a comprehensive fit-out delivering a fully serviced, move-in-ready workspace across the entire floor plate. The works include a complete electrical and data infrastructure upgrade, encompassing new containment, power distribution, small power, and structured cabling to support current and future occupier requirements, alongside a modern LED lighting scheme with zoned controls for energy efficiency and compliance. Full-height demountable partitioning will be installed to define meeting rooms, breakout areas, and private offices, complemented by a newly fitted staff kitchen and refurbished WC and shower facilities finished to a high specification. The main entrance and lobby will be reimagined to create a strong first impression, incorporating bespoke signage and feature lighting that reflect the building's identity. A fully integrated security system, including access control and CCTV coverage throughout communal and perimeter areas, will ensure robust building management. Executive offices will be finished to an elevated standard, featuring full-height glazed partitions for maximum natural light and a sense of openness, paired with bespoke lighting features that reinforce a premium, contemporary aesthetic throughout the space.